Contact →Contact →
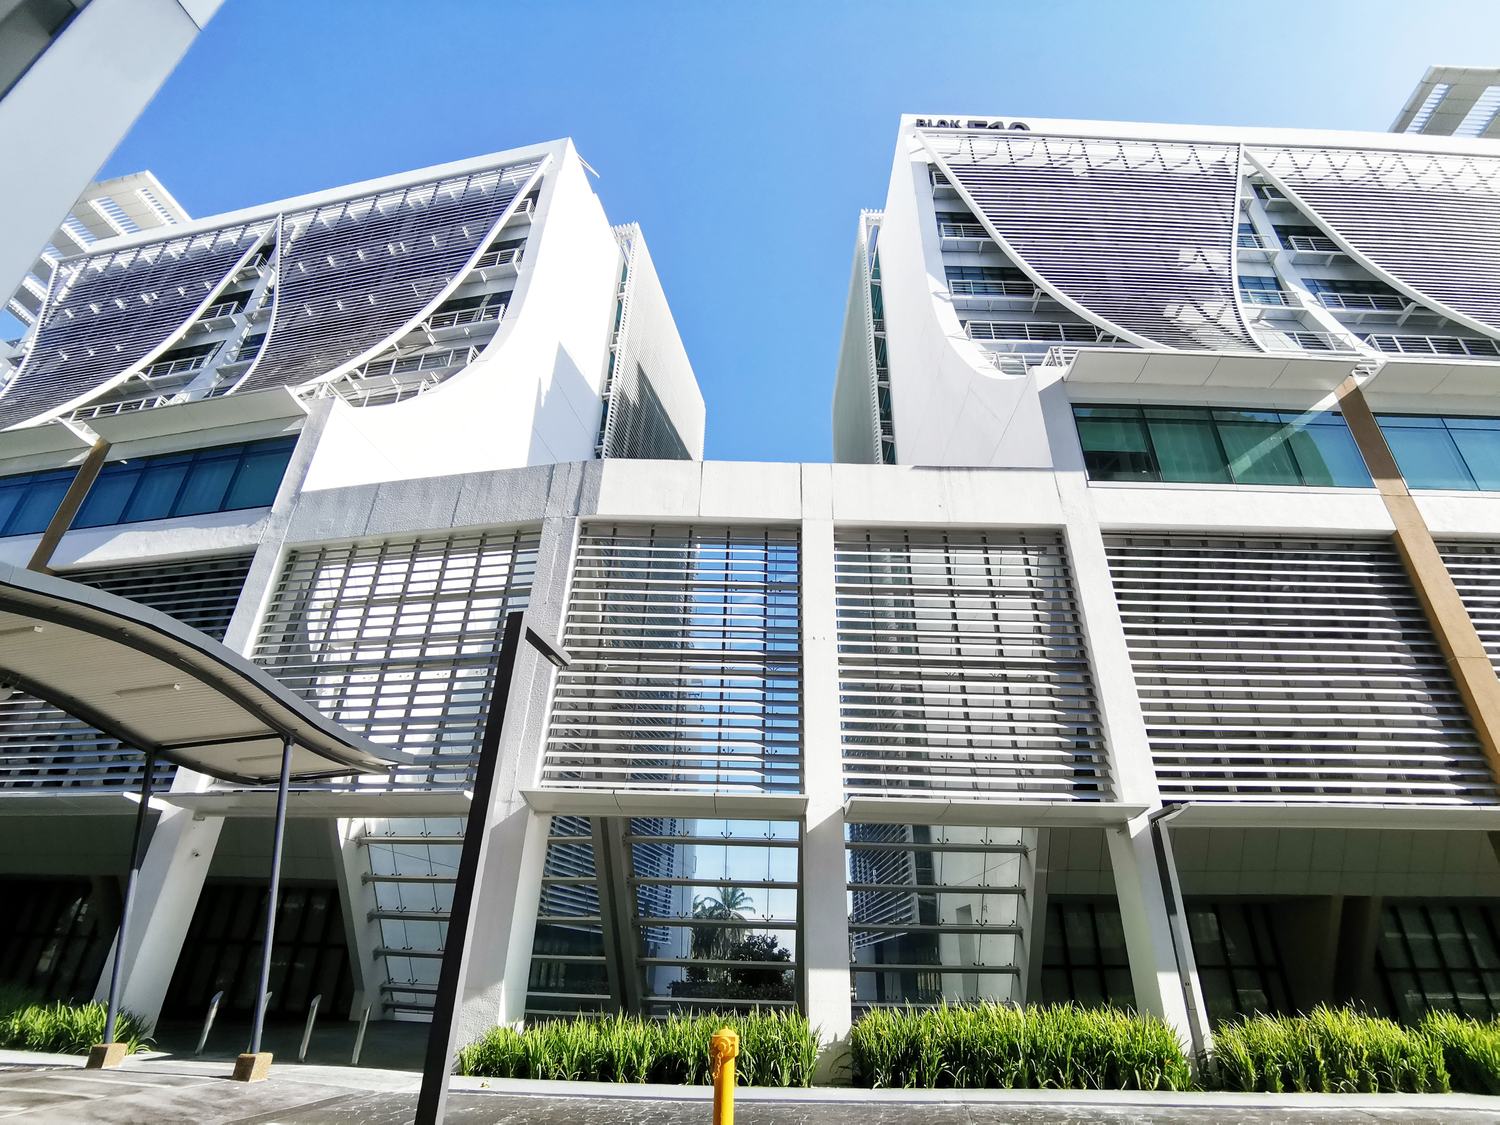
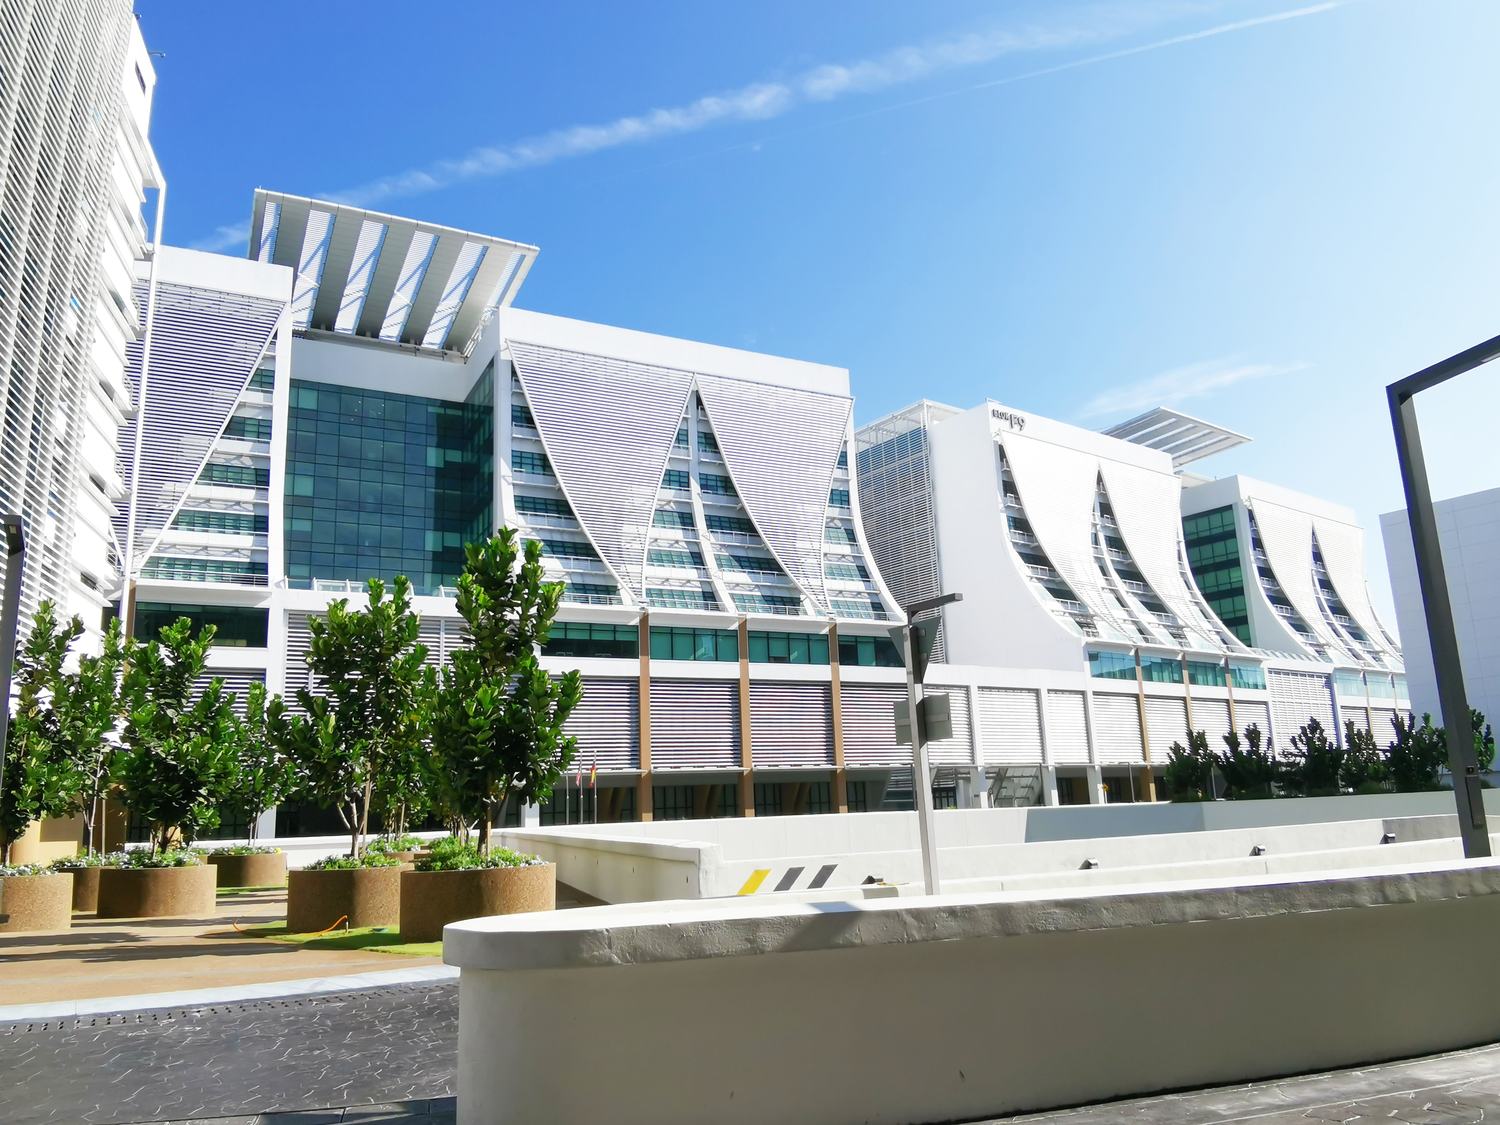
A federal-government complex combining inclined unitized facades, spindle-shaped louvers and a large wave-form roof canopy.
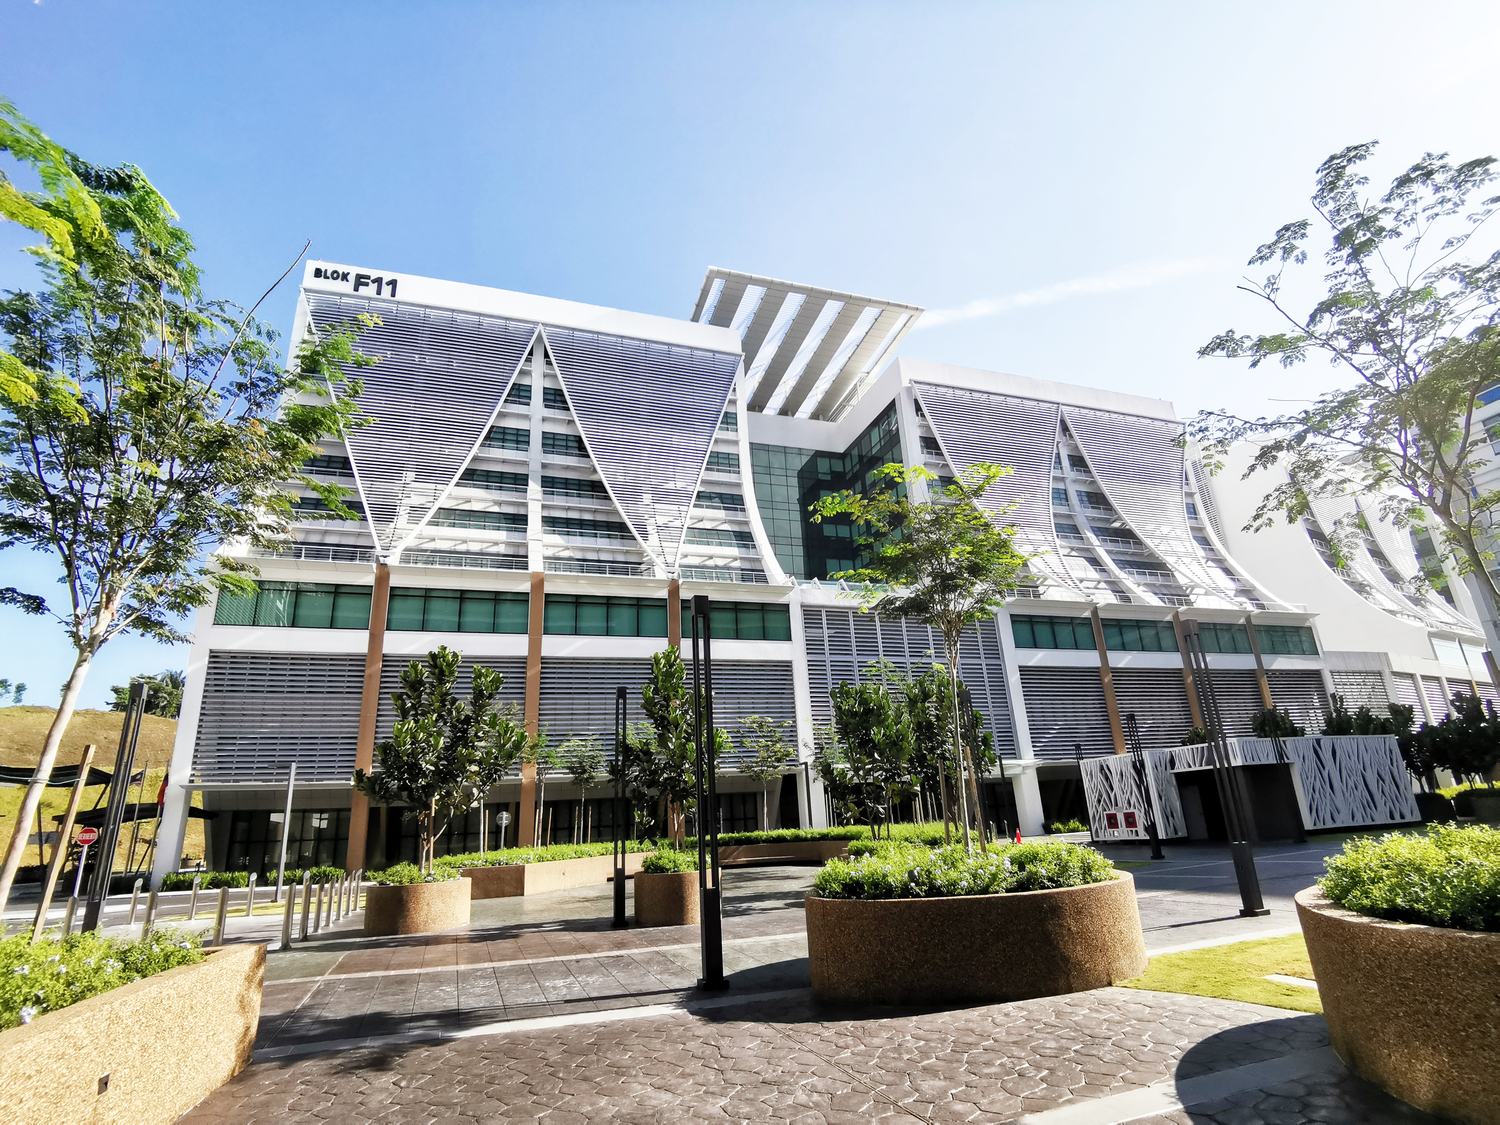
A Malaysian federal-government administrative office building in Putrajaya, developed as a national civic landmark.
Unitized curtain wall; stick curtain wall; aluminium windows; spindle-shaped louvers; entrance canopies; large-span cantilevered roof canopy; point-supported fritted glass atrium facade; maintenance access corridors.
Levels 2–3 use outward-inclined unitized curtain walls combined with spindle-shaped curved sunshade louvers, while Levels 5–8 use inward-inclined unitized panels. Dedicated facade maintenance access corridors are provided at each floor. The atrium uses point-supported fritted glass, while the roof is defined by a very large cantilevered wave-form metal canopy.
A broader visual record of the project, arranged with the same restrained editorial rhythm as the TAIYANG homepage. Large architectural views establish scale; smaller frames reveal facade geometry and construction detail.