Contact →Contact →
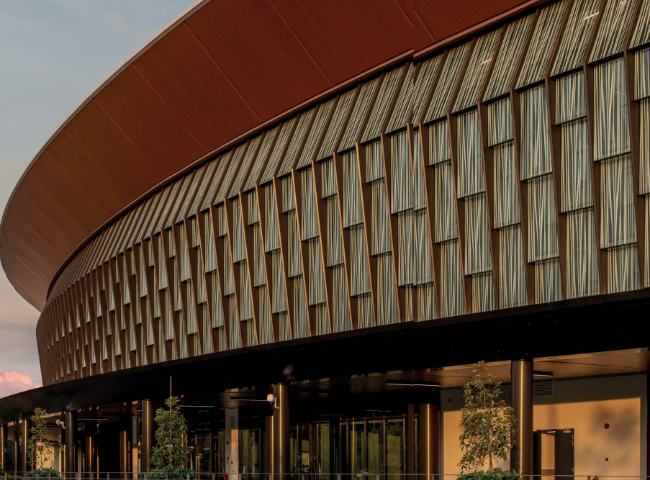
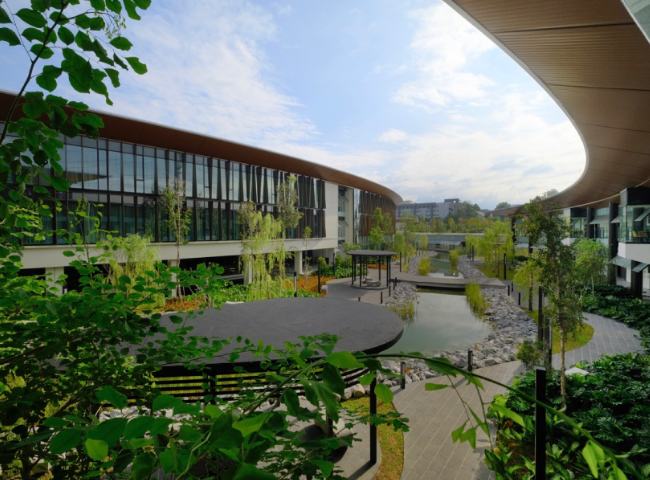
A lakeside leadership campus with 262 large glass louvers following a continuous S-shaped architectural geometry.
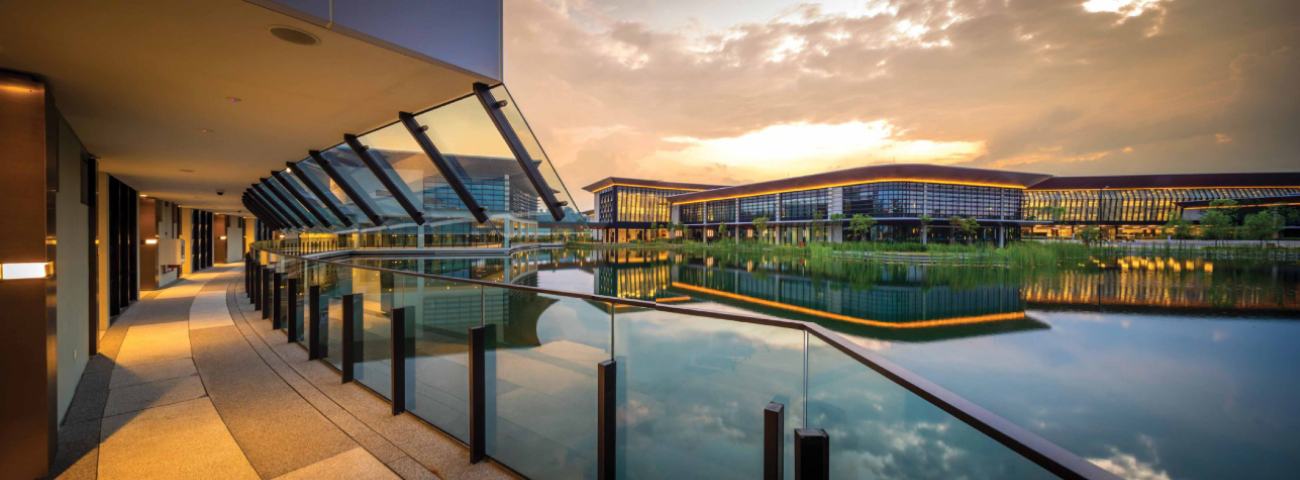
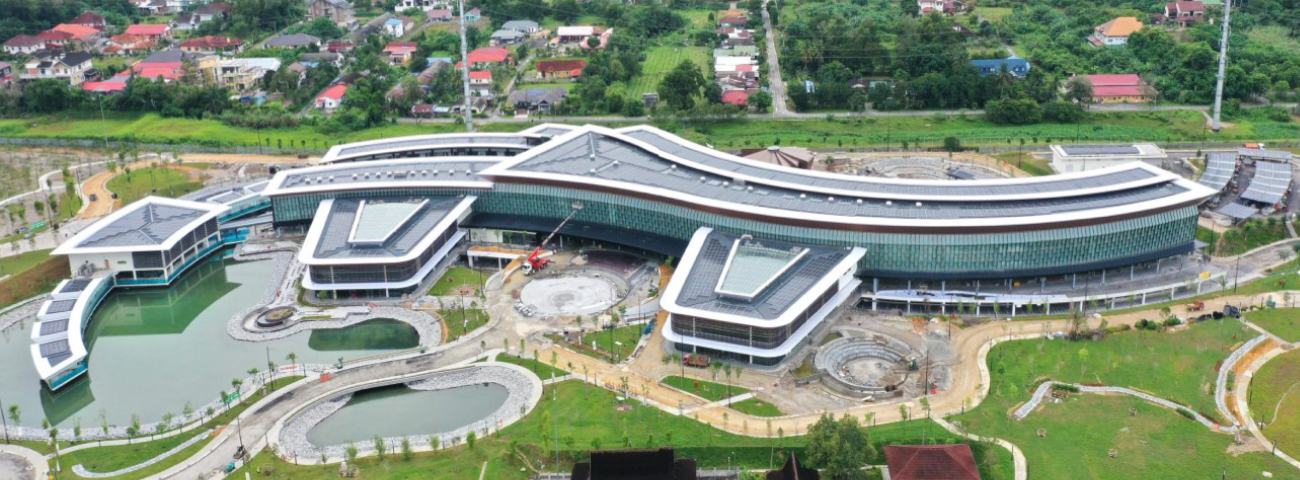
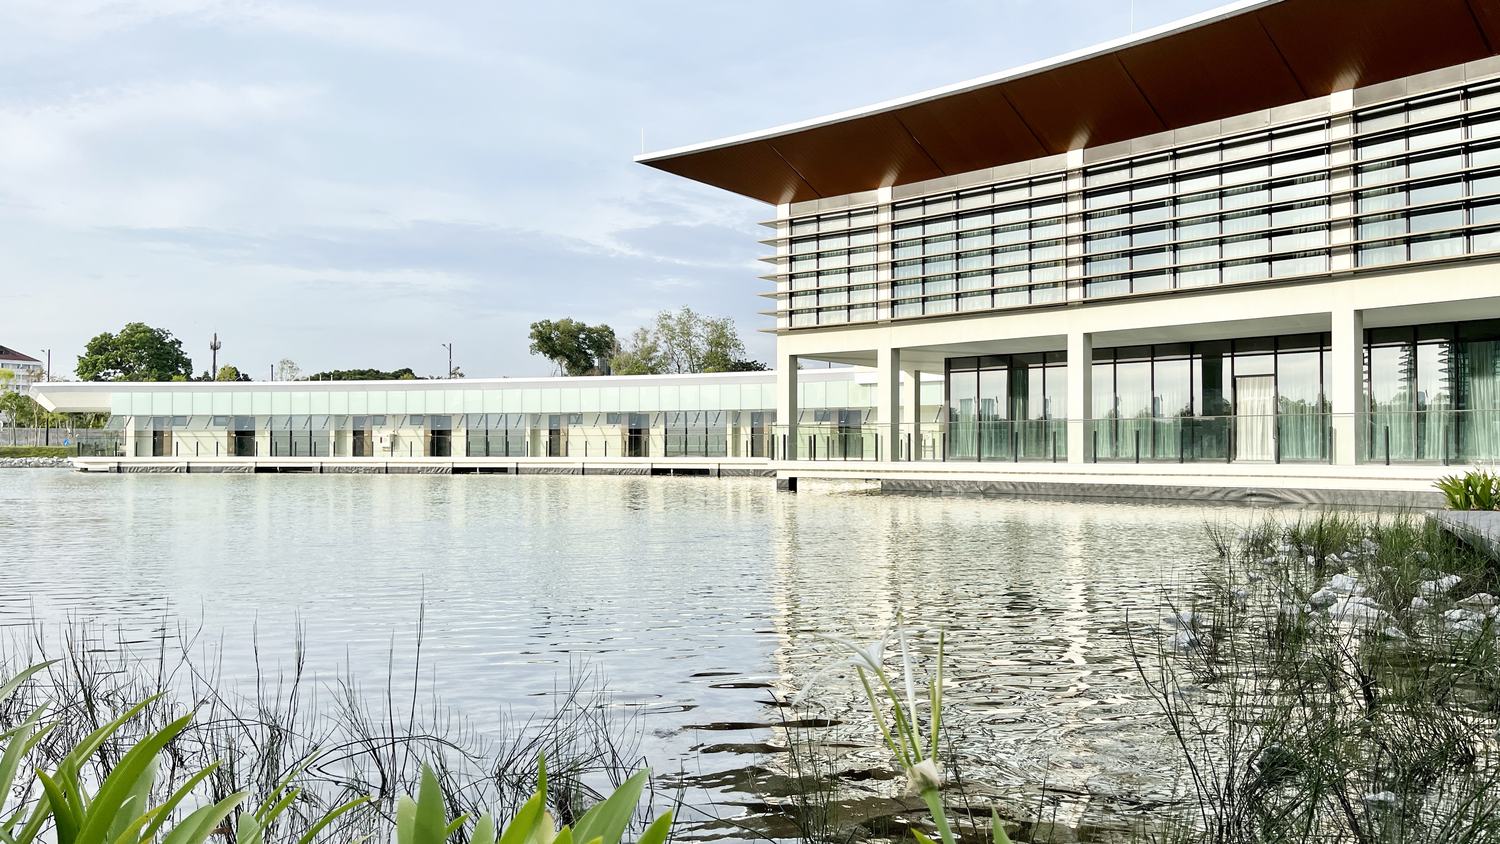
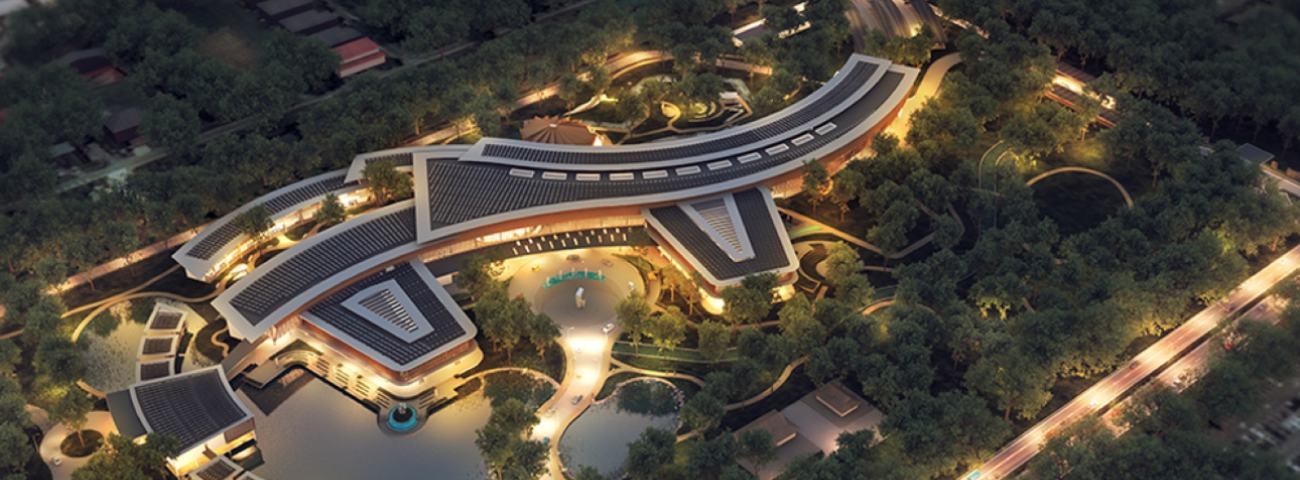
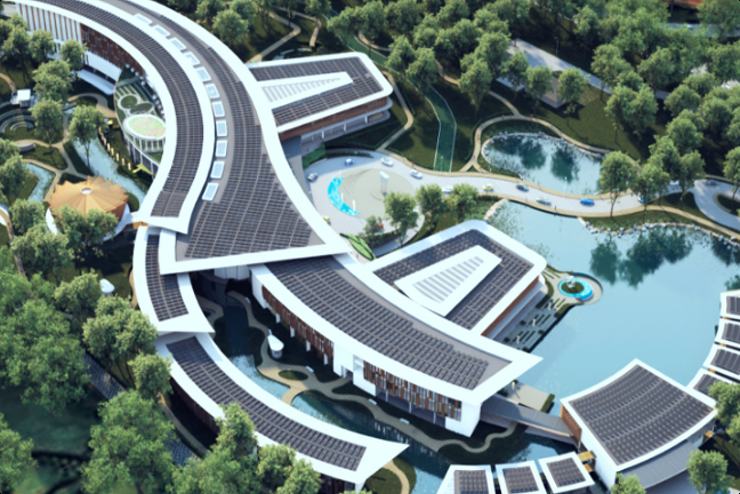
An executive training and leadership campus for Petronas. The lakeside development is organised as a continuous S-shaped sequence of courtyards within an ecological landscape, with photovoltaic panels arranged across the roofs.
Glass rainscreens; aluminium louvers; glass canopies; skylights; framed curtain walls; glass doors; glass louvers; frameless glass curtain walls; aluminium column cladding.
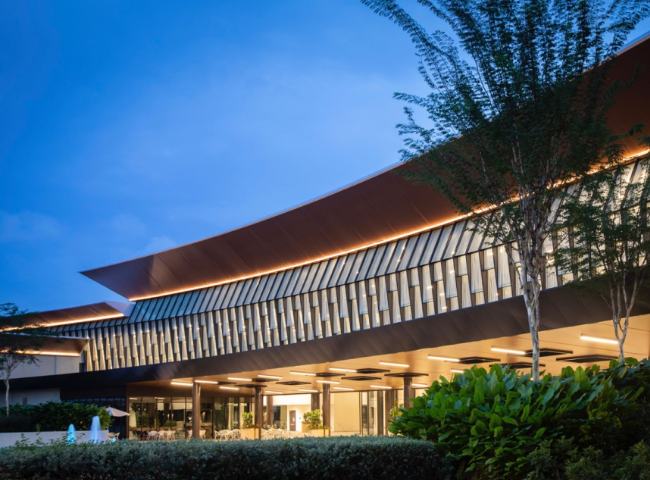
The primary elevations incorporate 262 large glass louver assemblies distributed along the S-shaped building geometry. Each louver assembly is approximately 9.5 m high, with the upper 2.6 m projecting outward to form a canopy. Steel supporting frames were prefabricated in the factory and lifted into position as complete assemblies.
A broader visual record of the project, arranged with the same restrained editorial rhythm as the TAIYANG homepage. Large architectural views establish scale; smaller frames reveal facade geometry and construction detail.