Contact →Contact →
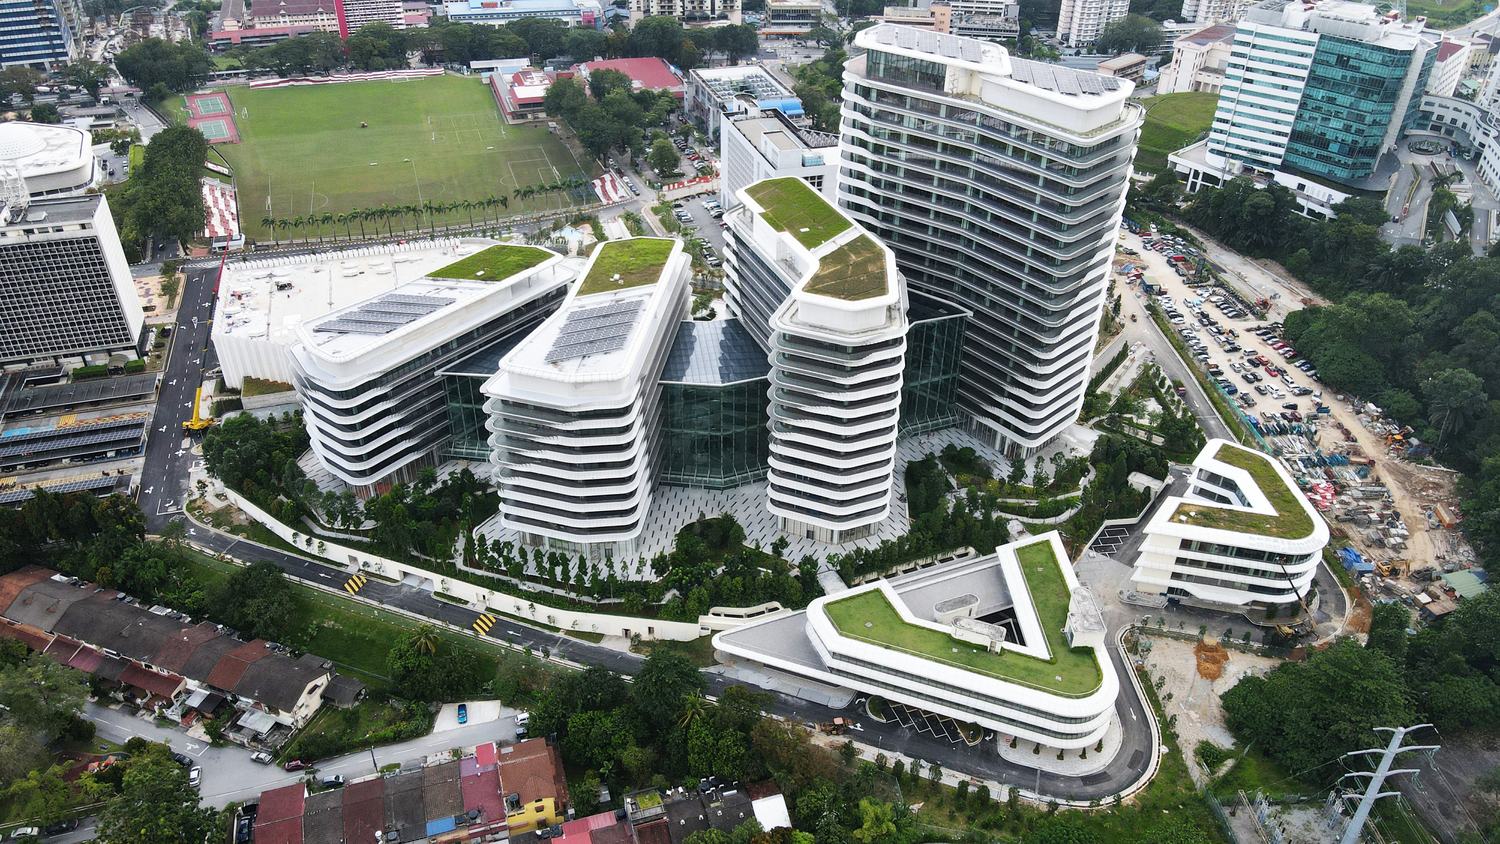
A GBI Platinum office campus combining unitized glazing, adjustable perforated-aluminium sunshades and extensive curved facade conditions.
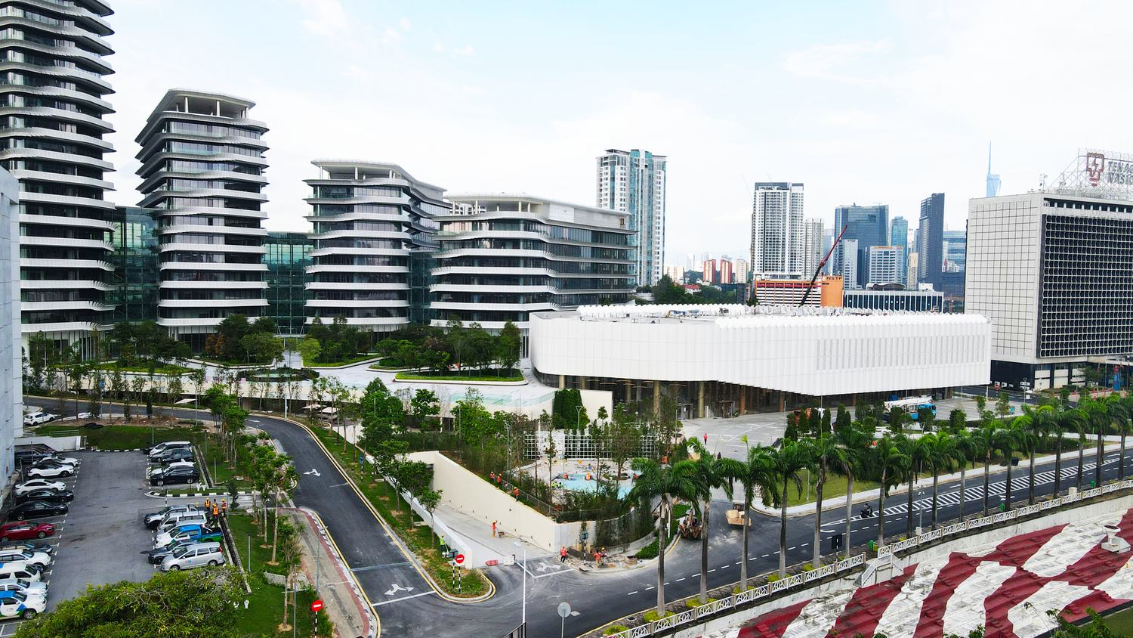
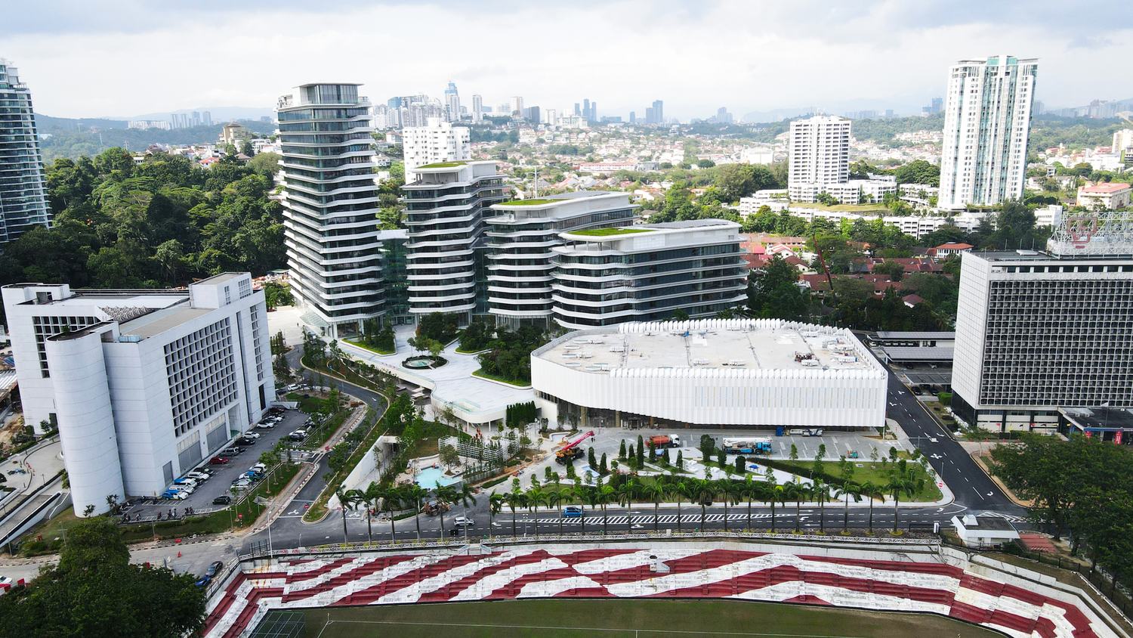
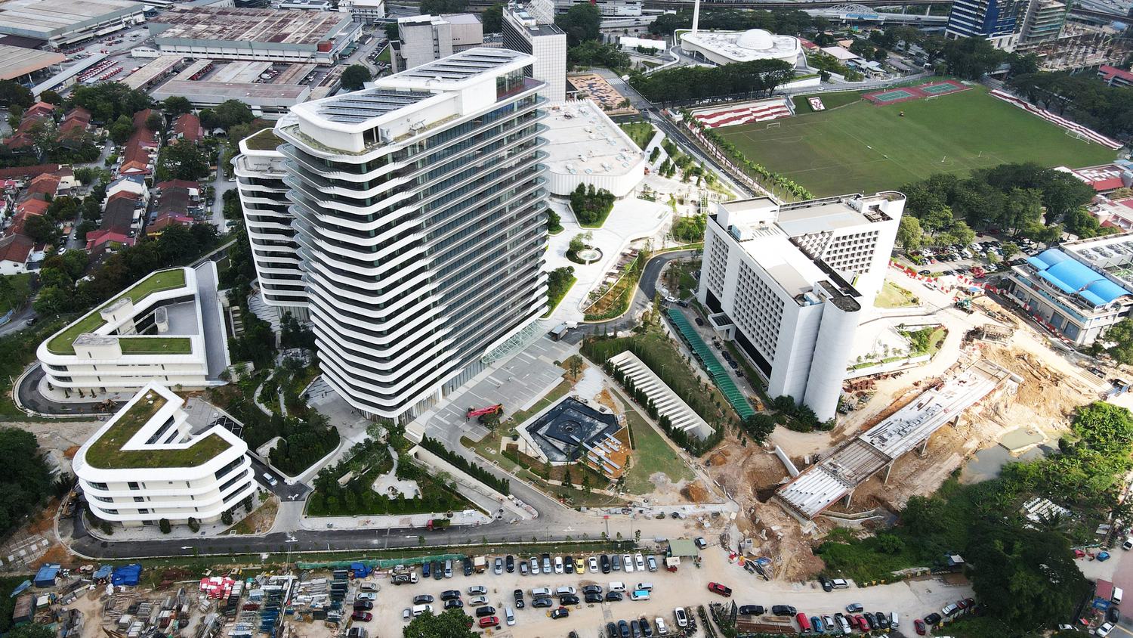
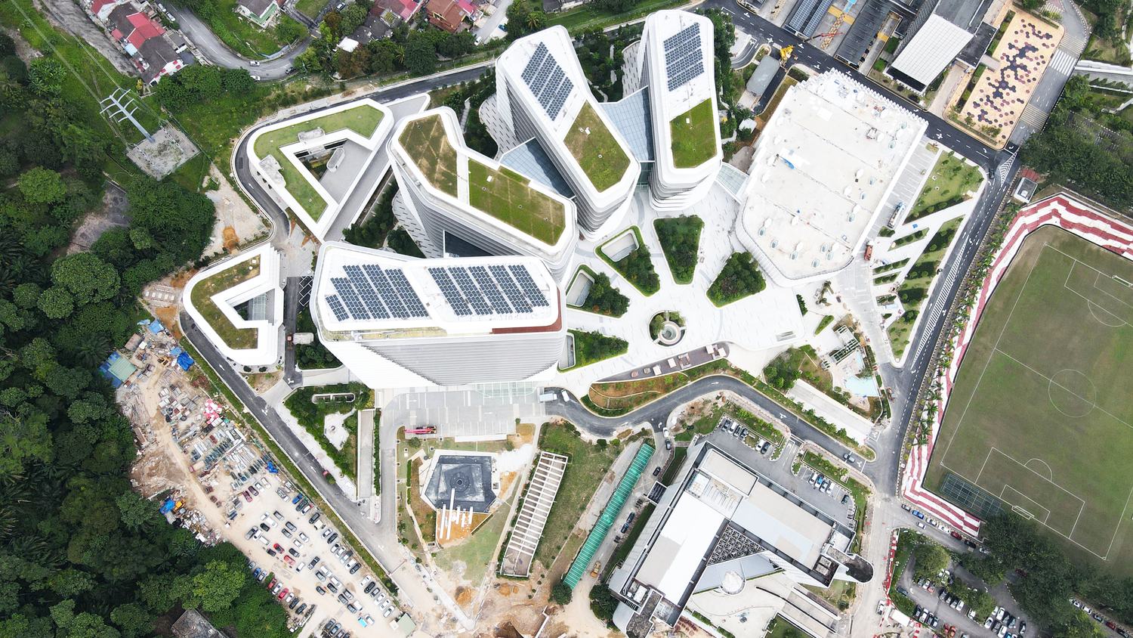
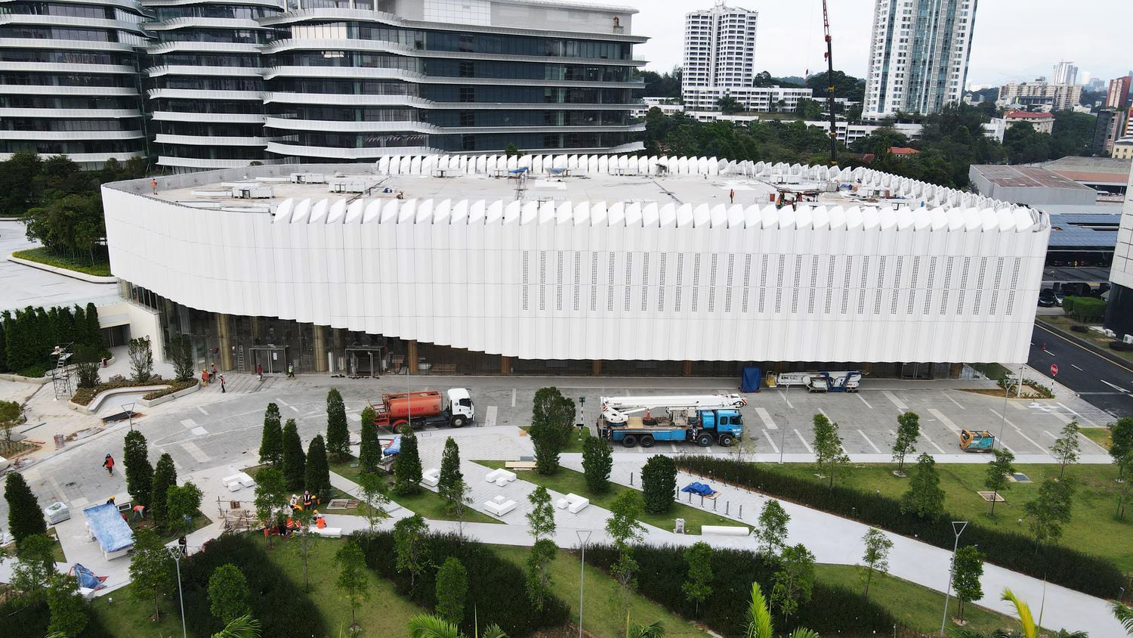
Phase II of the Tenaga Nasional Berhad headquarters campus. The development is positioned as a GBI Platinum green building and comprises four towers of varying heights (7–19 storeys), supported by a conference-centre cluster.
Unitized framed curtain wall; perforated shaped sunshade fins; glass balustrades; glass canopies.
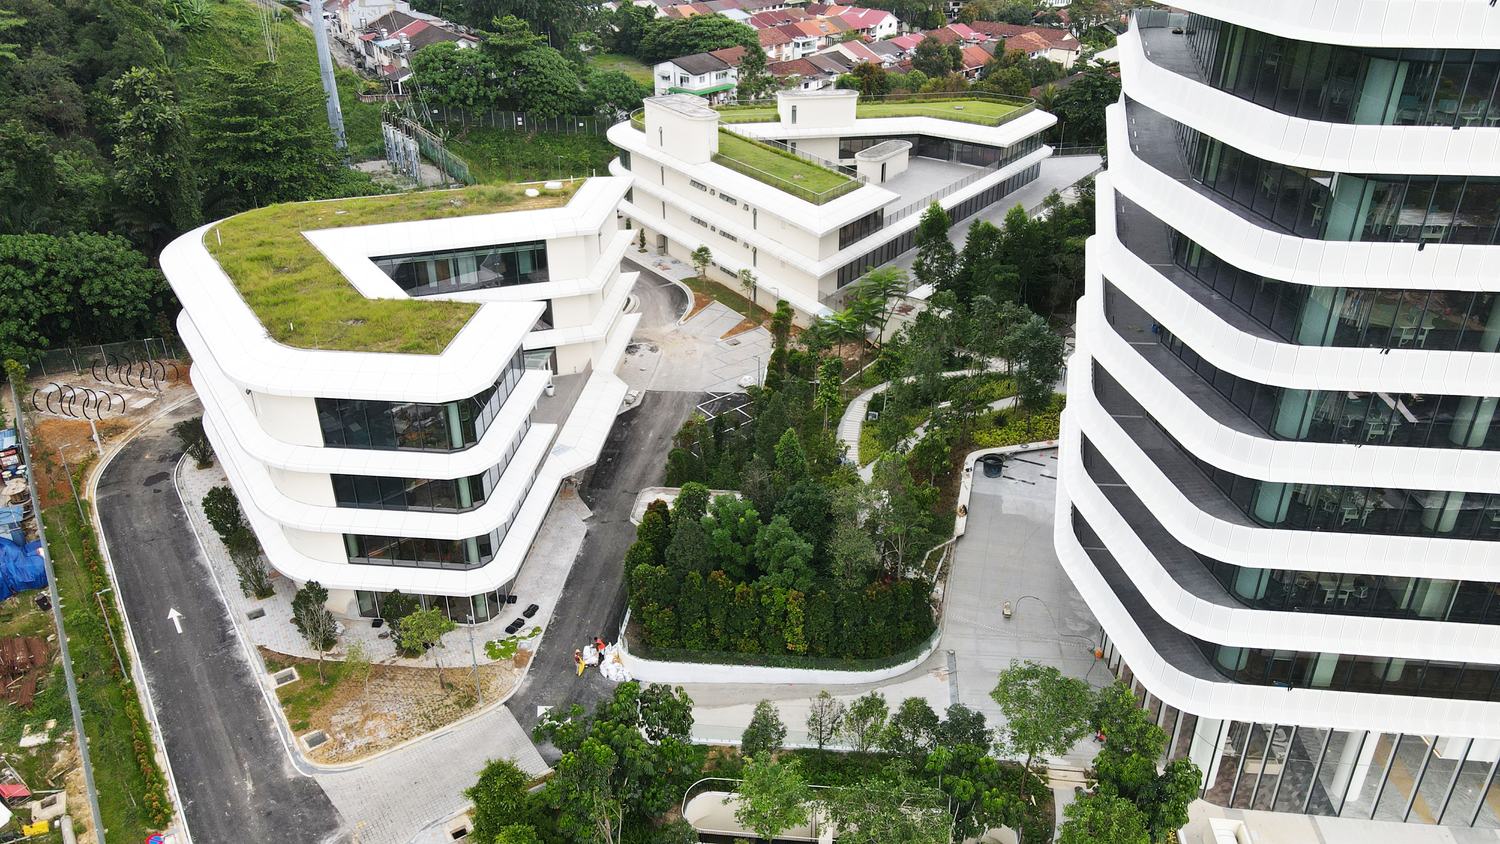
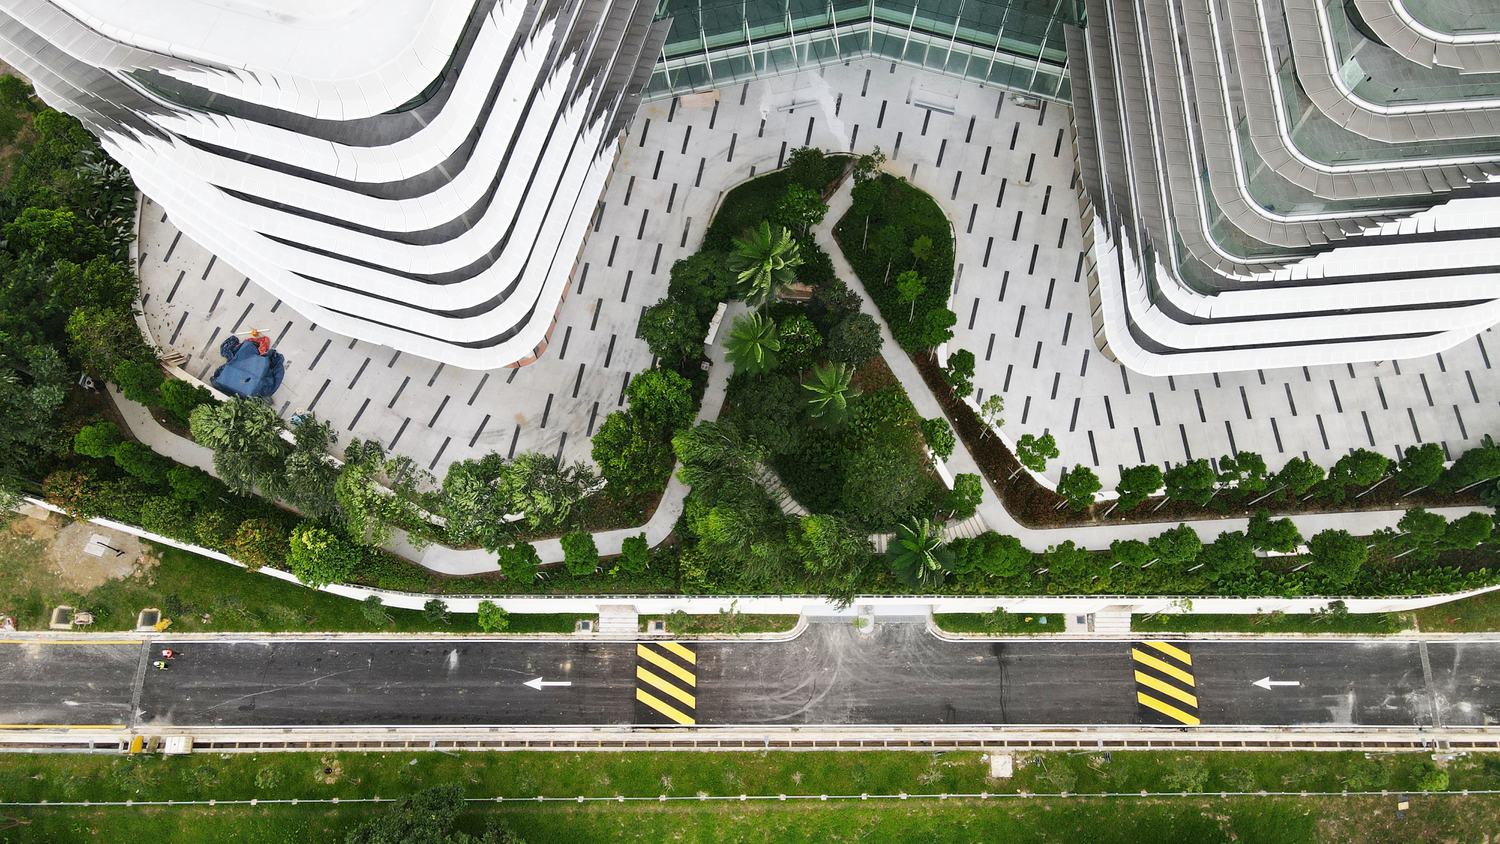
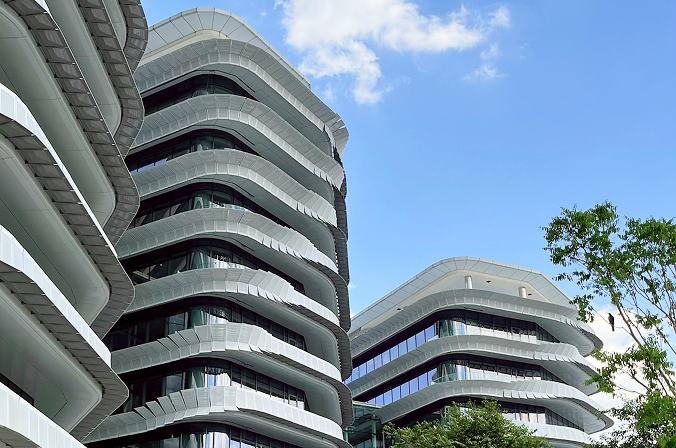
One of the few large-scale Malaysian high-rise office clusters to use laminated insulated glass and ultra-clear laminated insulated Low-E glass extensively. Each floor is equipped with boomerang-shaped perforated aluminium sunshade fins with adjustable angles. Building corners incorporate large areas of curved laminated insulated glass together with curved sunshade fins. The fins were developed through 3D modelling and aluminium welding, while extensive stretch-bent curved components create the flowing facade.
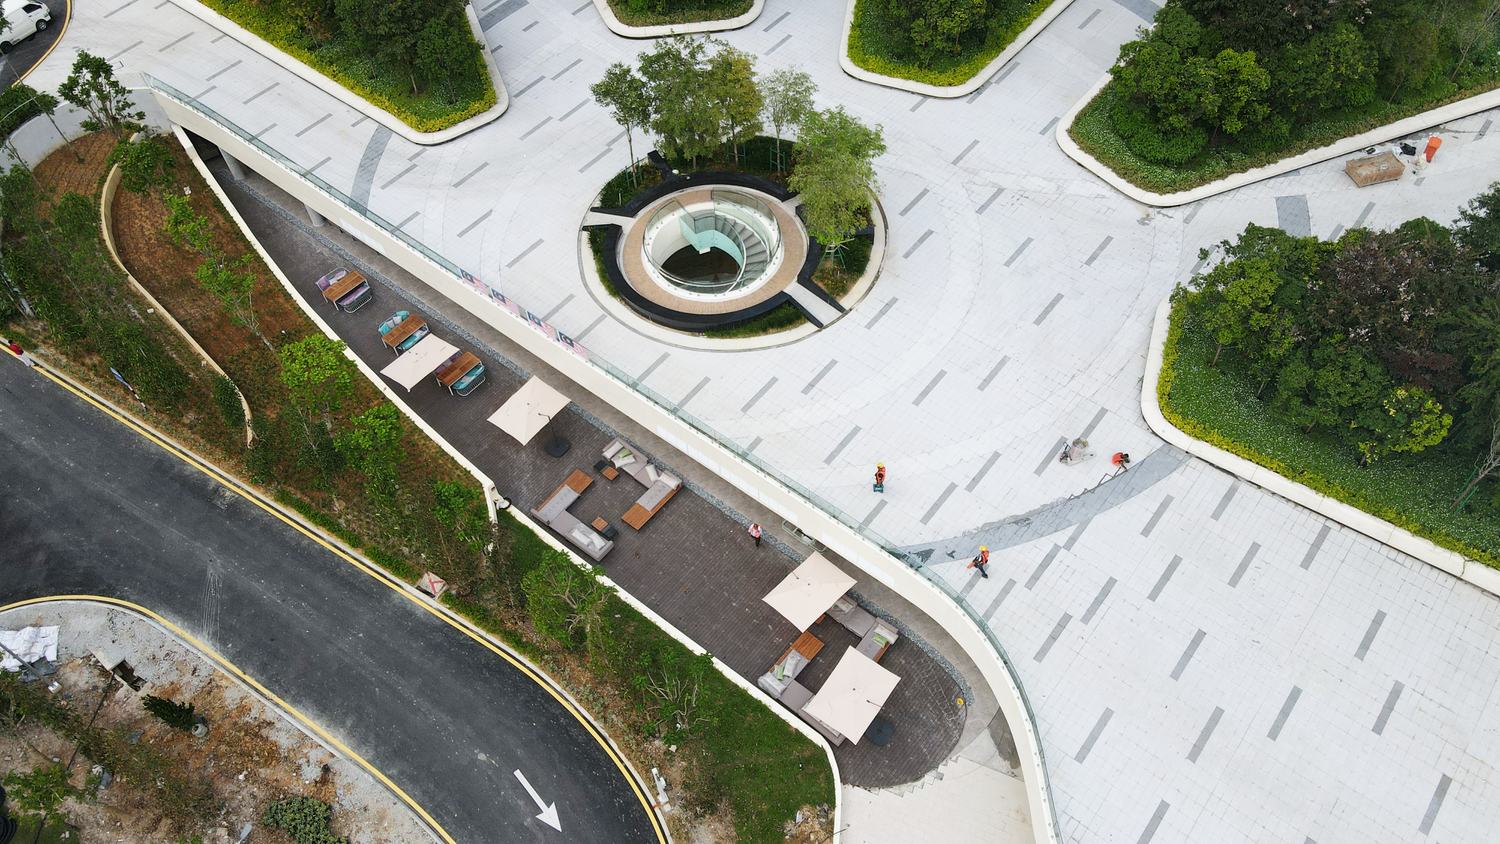
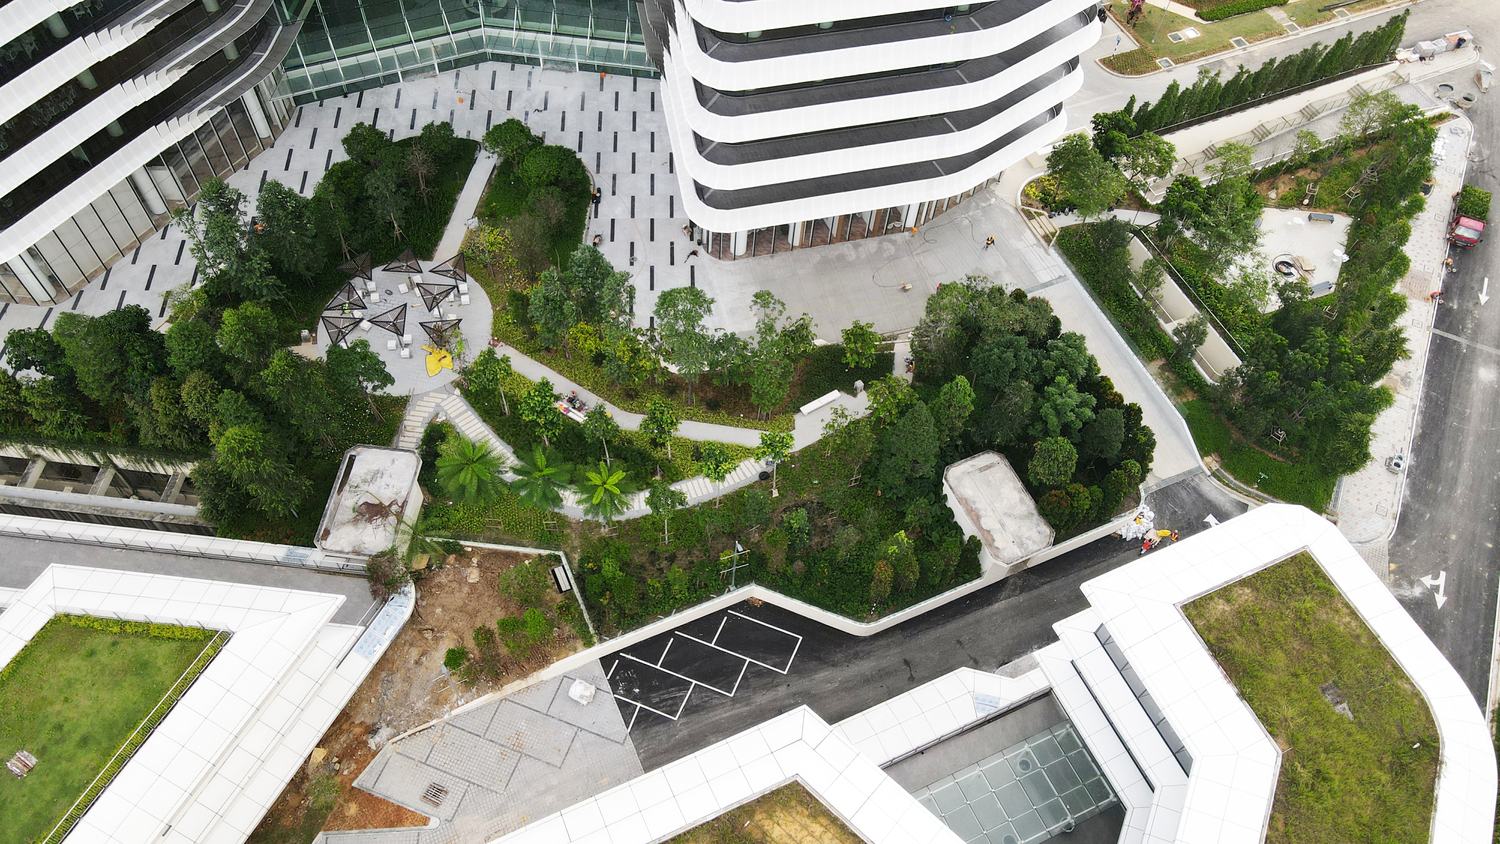
A broader visual record of the project, arranged with the same restrained editorial rhythm as the TAIYANG homepage. Large architectural views establish scale; smaller frames reveal facade geometry and construction detail.